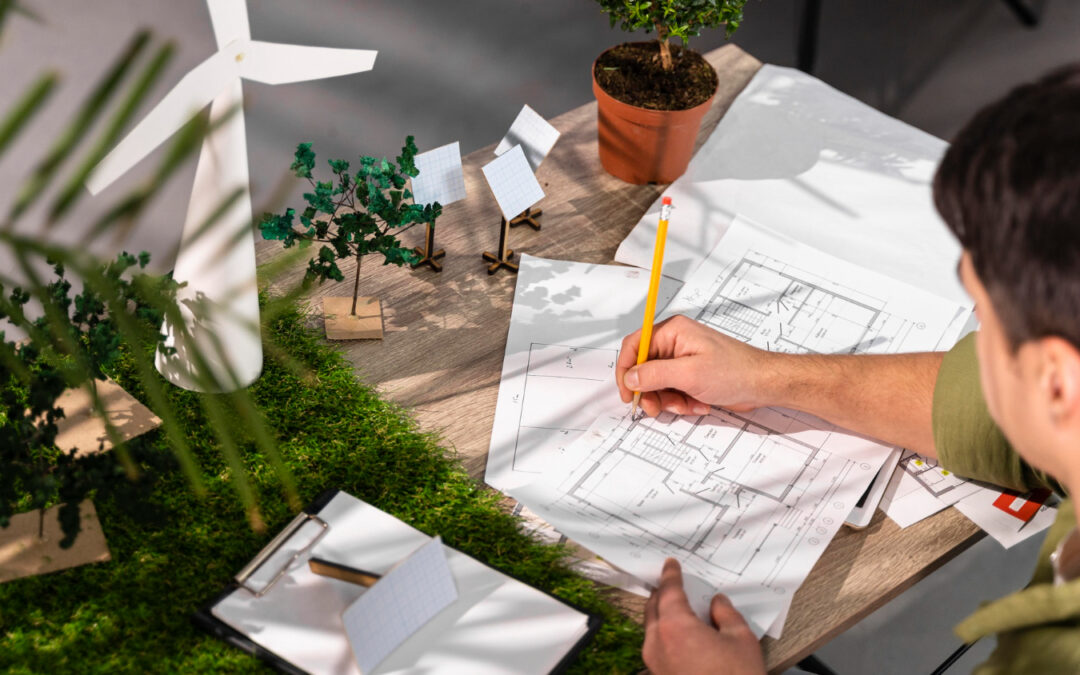
Creating the ultimate outdoor entertaining area requires a balance between architectural design, local council regulations, and high-quality material selection. Proper planning and construction for outdoor spaces ensures your new gazebo or pavilion seamlessly integrates with your home while maximizing your property’s market value. By understanding structural requirements and layout principles early, you avoid costly building mistakes and council delays.
The foundation of a successful outdoor build lies in choosing premium, weather-resistant materials and securing the correct building approvals before construction begins. Whether you are installing a freestanding timber hut by the pool or a spacious entertainment deck, structural integrity is paramount. Investing in professional engineering and premium timbers guarantees your outdoor structure survives harsh Australian weather conditions for decades.
Understanding Council Approvals and Building Regulations
Navigating local council requirements is the vital first step for any outdoor structural project. You must determine whether your proposed structure falls under exempt development or requires a formal Development Application (DA). Regulations generally dictate how close you can build to your boundary fences and existing easements. Building without checking your local council rules can result in heavy fines or an order to demolish the structure. ### Exempt Development Criteria
Many standard-sized garden gazebos and pergolas can be built without council approval if they meet strict size limitations. Typically, structures under a certain square metre threshold and height limit do not require a DA. However, these relaxed rules usually only apply if the structure is located behind the primary building line.
When You Need a Formal Development Application
Larger structures, particularly those attached to your main house or featuring a permanent roof, generally require formal approval. If your project involves significant excavation, sits near a pool safety barrier, or impacts your neighbours’ privacy, you will need to lodge a DA. Working with experienced builders ensures your structural drawings comply perfectly with the Building Code of Australia.
Designing the Perfect Layout for Your Backyard
A well-designed outdoor space should feel like a natural extension of your indoor living areas. You need to analyse the traffic flow between your kitchen, backdoor, and your new outdoor structure. Consider how the sun moves across your backyard during different seasons to optimize your layout. Positioning your gazebo correctly ensures you capture cool summer breezes while blocking harsh winter winds.
Zone Planning for Functionality
Dividing your backyard into distinct functional zones prevents the space from feeling cluttered or disjointed. Keep your cooking and dining zones close to the house for easy catering access. Lounging areas, pool pavilions, and quiet reading corners can be positioned further into the garden to create a true resort-style escape.
Privacy and screening
Maintaining privacy from overlooking neighbours is essential for a relaxing outdoor sanctuary. Strategic placement of your timber structure can block unwanted sightlines without sacrificing your natural light. You can also incorporate timber privacy screens or lush vertical gardens into the design to enhance your sense of seclusion.
Selecting Premium Materials for Longevity
The Australian climate places immense stress on outdoor building materials through intense UV rays and heavy downpours. Choosing the right timber species and roofing materials determines how much maintenance your structure will require over time. High-density hardwoods and treated timbers offer the best defense against rot, fungal decay, and termites. Investing in premium materials dramatically extends the lifespan of your outdoor investment.
| Material Type | Best Used For | Key Maintenance Requirements | Expected Lifespan |
| Premium Hardwood | Framing, decking, and visible posts | Annual oiling or staining | 25+ Years |
| Treated Pine | Structural framing and sub-floors | Periodic painting or sealing | 15–20 Years |
| Thatch Roofing | Traditional island-style huts | Minimal maintenance required | 10–15 Years |
| Colorbond Steel | Modern pavilion roofs | Regular cleaning of debris | 30+ Years |
Natural Thatch vs. Solid Roofing
Natural thatch roofing provides unparalleled thermal insulation, keeping the space up to 10 degrees cooler in the peak of summer. A quality thatch roof allows hot air to escape naturally through the roofing profile, creating a breezy microclimate underneath. Alternatively, solid roofing options like Colorbond offer a modern aesthetic and excellent water collection capabilities.
Key Steps in the Construction Process
A methodical approach to construction ensures your outdoor project progresses smoothly, safely, and on budget. The longevity of your structure relies heavily on the precision of the initial earthworks and footings. Attempting to rush the early phases of a build invariably leads to alignment issues later on. Engaging professional tradespeople ensures every structural connection meets strict Australian engineering standards.
Footings and Ground Preparation
Every durable outdoor structure begins with robust, level foundations. Digging deep footings and pouring high-grade concrete prevents your structure from shifting as the soil moves. In areas with reactive clay soils, engineered footings are absolutely mandatory to support the weight of heavy timber posts.
Framing and Structural Assembly
Once the footings have cured completely, the main timber skeleton can be erected. Using heavy-duty galvanized brackets and stainless steel fixings prevents premature rust and structural failure. Ensuring the entire frame is perfectly plumb and square makes the roofing installation fast and trouble-free.
Maximising Value with Smart Additions
The final details transform a simple timber structure into a highly functional year-round entertainment hub. Integrating utilities during the initial construction phase saves significant time and money compared to retrofitting them later. Smart lighting and climate control options ensure your outdoor space remains comfortable regardless of the season. Thoughtful additions guarantee you get maximum use out of your backyard investment.
Outdoor Electricals and Lighting
Ambience is everything when entertaining friends and family in your new outdoor zone. Plan for plenty of weatherproof power outlets, LED downlights, and elegant accent lighting early in the design stage. You must always hire a licensed electrician to handle all outdoor wiring to ensure compliance and safety.
Heating and Cooling Solutions
Do not let cold winter nights or humid summer afternoons force you back indoors. Installing heavy-duty ceiling fans keeps air moving pleasantly during the warmer months. For winter warmth, consider flush-mounted electric radiant heaters or a dedicated stone fire pit area nearby.
Key Takeaways
- Always check local council guidelines to see if your structure qualifies as exempt development or requires a full DA.
- Design with traffic flow and weather in mind to create a functional layout that connects seamlessly with your home.
- Select premium, weather-resistant materials like high-grade timbers and insulation-rich roofing to ensure structural longevity.
- Prioritize deep, engineered footings to protect your structure against soil movement and harsh weather events.
- Plan electrical and heating solutions early to create a highly versatile, year-round outdoor entertainment hub.
Contact Us Today
If you are ready to transform your backyard with a premium timber gazebo or hut, our team is here to help you navigate the entire planning and construction process.
- Website: eastcoastbalihutsandgazebos.com.au
- Facebook: facebook.com/eastcoastbalihuts
- Phone: 1300 575 550
- Email: office@eastcoastbalihuts.com.au